

33776 Bayside Lane 241Dana Point, CA 92629
Mortgage Calculator
Monthly Payment (Est.)
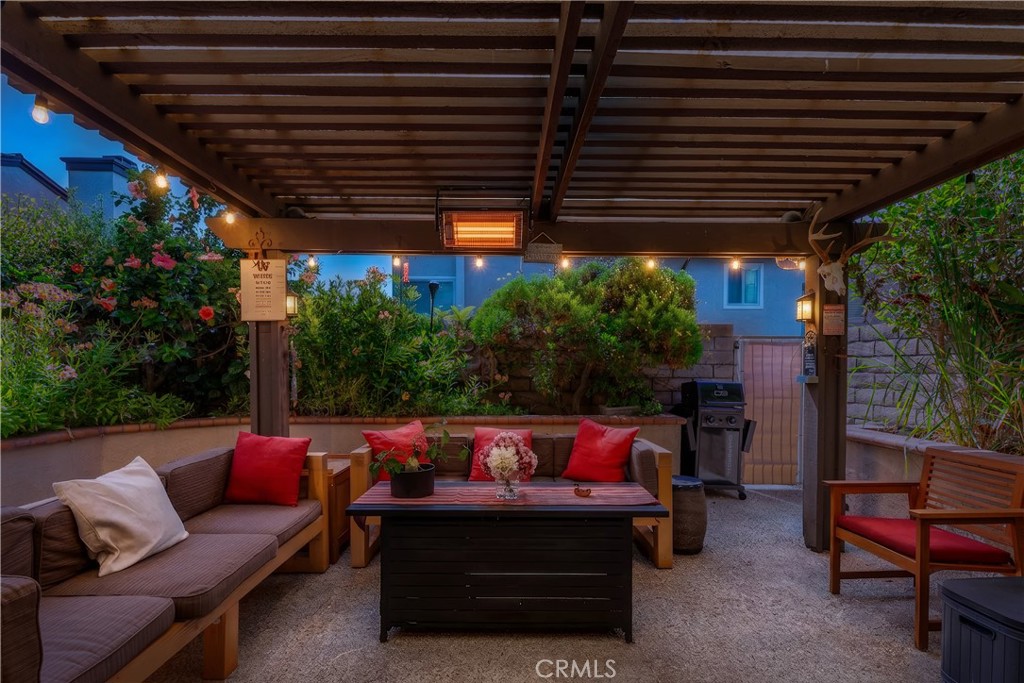
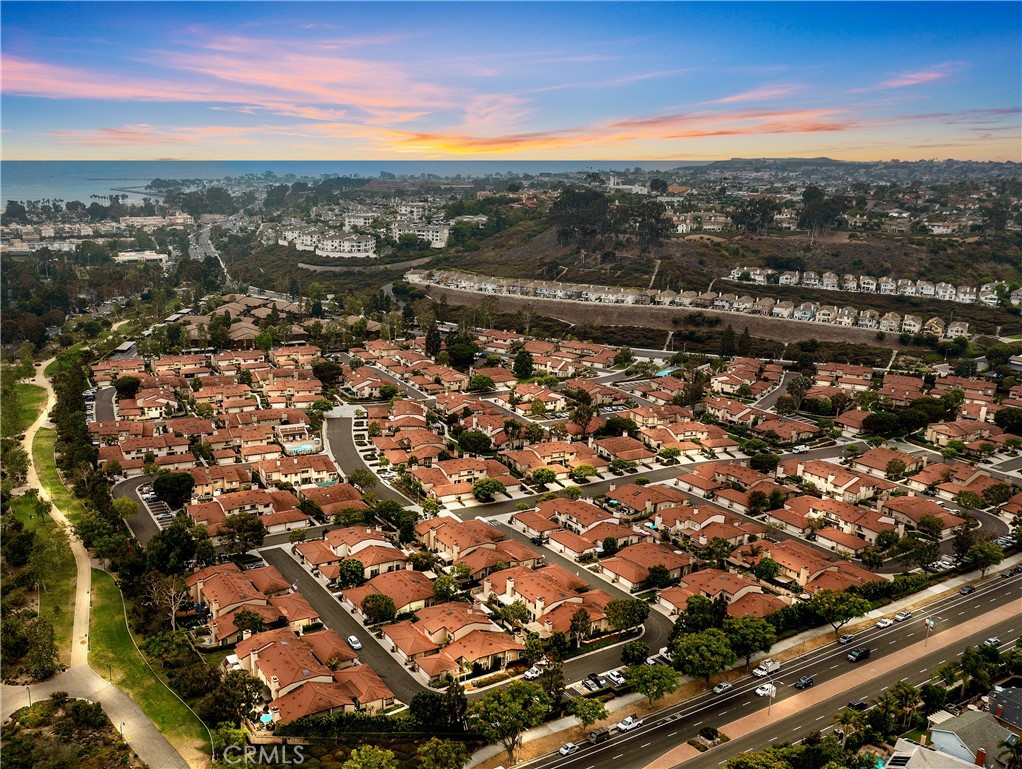
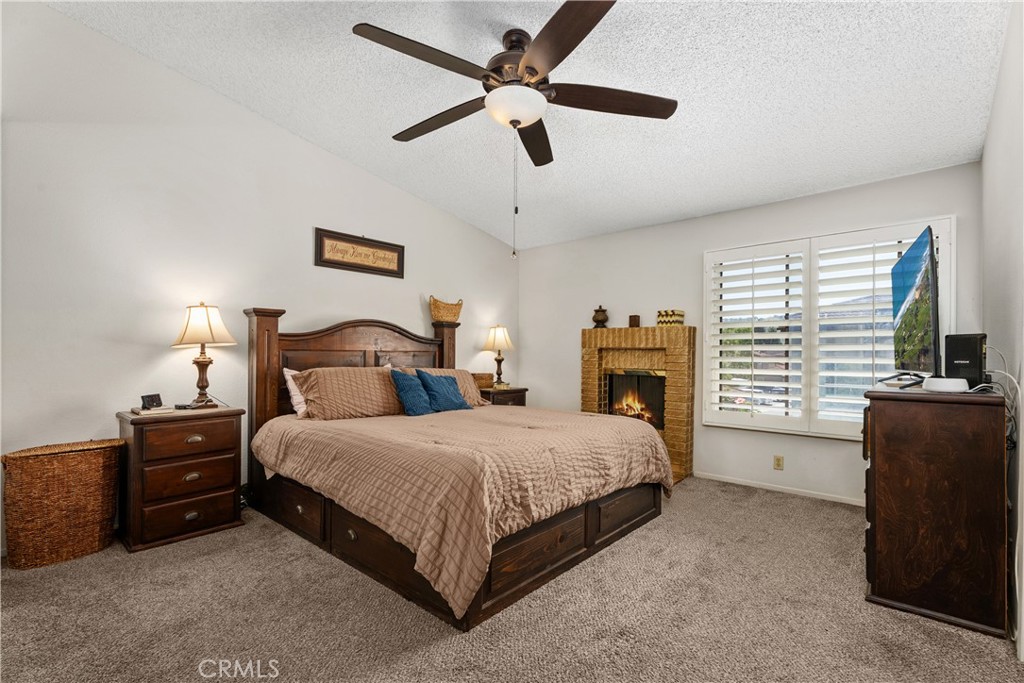
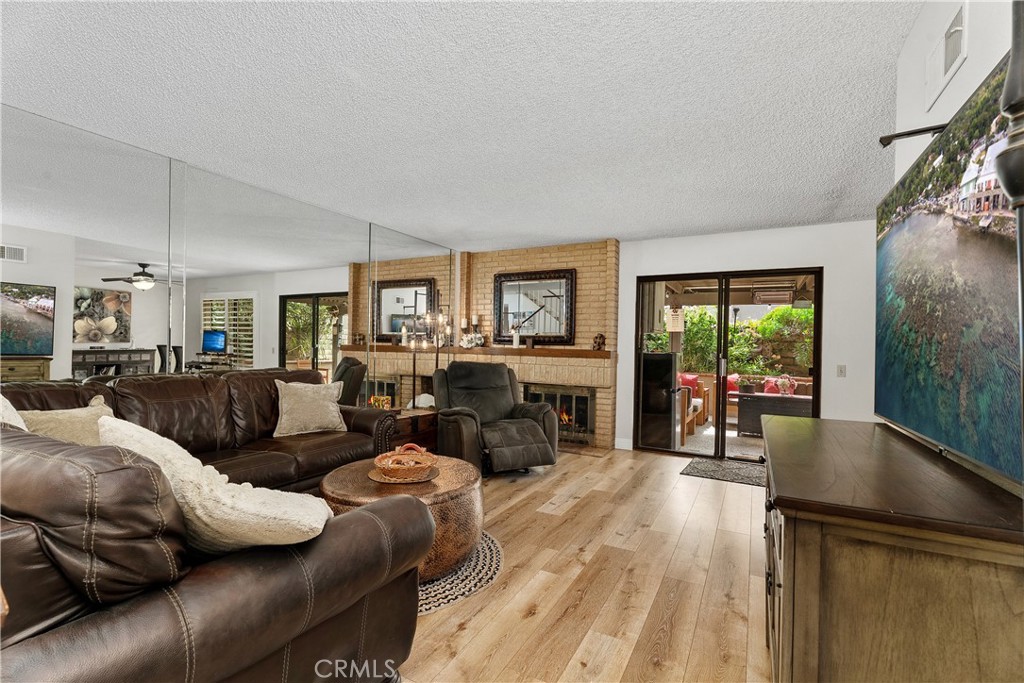
$4,905Welcome to coastal living in Dana Point's highly sought-after Seaside Villas community. Originally showcased as one of the builder's model homes, this desirable Driftwood floor plan offers approximately 1,711 square feet of thoughtfully designed living space with three bedrooms, two and one-half baths, and an exceptional indoor-outdoor lifestyle. The spacious primary suite serves as a true retreat, complete with a cozy fireplace, dual closets, an oversized ensuite bath, and generous proportions rarely found in townhome living. Two additional upstairs bedrooms provide flexibility for family, guests, or a home office. Downstairs, the home features formal living and dining spaces, a separate breakfast nook adjacent to the kitchen, plantation shutters, abundant natural light throughout, and a second fireplace in the family room. One of the few homes in the community to offer two fireplaces, this residence combines warmth and character with an exceptionally functional layout. The standout feature of this home is the oversized covered patio, which serves as an outdoor living room. Complete with a substantial pergola, lighting, lounge seating areas, and exceptional privacy, this inviting space is ideal for entertaining, outdoor dining, or simply enjoying Dana Point's year-round coastal climate. Two private gated patios further enhance the indoor-outdoor lifestyle, creating multiple spaces for relaxation and unwinding. The attached two-car garage provides ample parking and storage while complementing the home's highly desirable floor plan. Unlike many homes in the community, this residence also features a full-size driveway and a fully finished garage, offering additional flexibility and functionality. Residents of Seaside Villas enjoy resort-style amenities including two pools, two spas, a clubhouse, barbecue areas, expansive greenbelt spaces, and direct access to the Sycamore Creek Trail, which leads to nearby parks, playgrounds, the Dana Point Community Center, and coastal recreation opportunities. Ideally located just minutes from Dana Point Harbor, local beaches, shopping, dining, movie theaters, luxury resorts, and convenient freeway access, this home offers an outstanding opportunity to enjoy the very best of the Dana Point lifestyle.
| 3 hours ago | Listing first seen on site | |
| 10 hours ago | Listing updated with changes from the MLS® |

This information is for your personal, non-commercial use and may not be used for any purpose other than to identify prospective properties you may be interested in purchasing. The display of MLS data is usually deemed reliable but is NOT guaranteed accurate by the MLS. Buyers are responsible for verifying the accuracy of all information and should investigate the data themselves or retain appropriate professionals. Information from sources other than the Listing Agent may have been included in the MLS data. Unless otherwise specified in writing, the Broker/Agent has not and will not verify any information obtained from other sources. The Broker/Agent providing the information contained herein may or may not have been the Listing and/or Selling Agent.
Did you know? You can invite friends and family to your search. They can join your search, rate and discuss listings with you.